Baku · Azerbaijan
Turnkey private homes
New homes
Reconstruction
Apartment renovation
Existing home audit
From site analysis to handing over the keys. We organise every stage and take responsibility for it — and you see each step.

What we do: 10 steps
Order the full cycle or only the stages you need. Each step ends with a concrete result and a document.
01
Briefing and requirements
We listen to your needs, budget and timeline, and visit the site.
• Family needs and how the home will be used
• Budget range and priorities
• Initial site visit
Result: an agreed brief and work plan.

03
Survey and digitisation
We measure the site or existing building precisely and build its digital model.
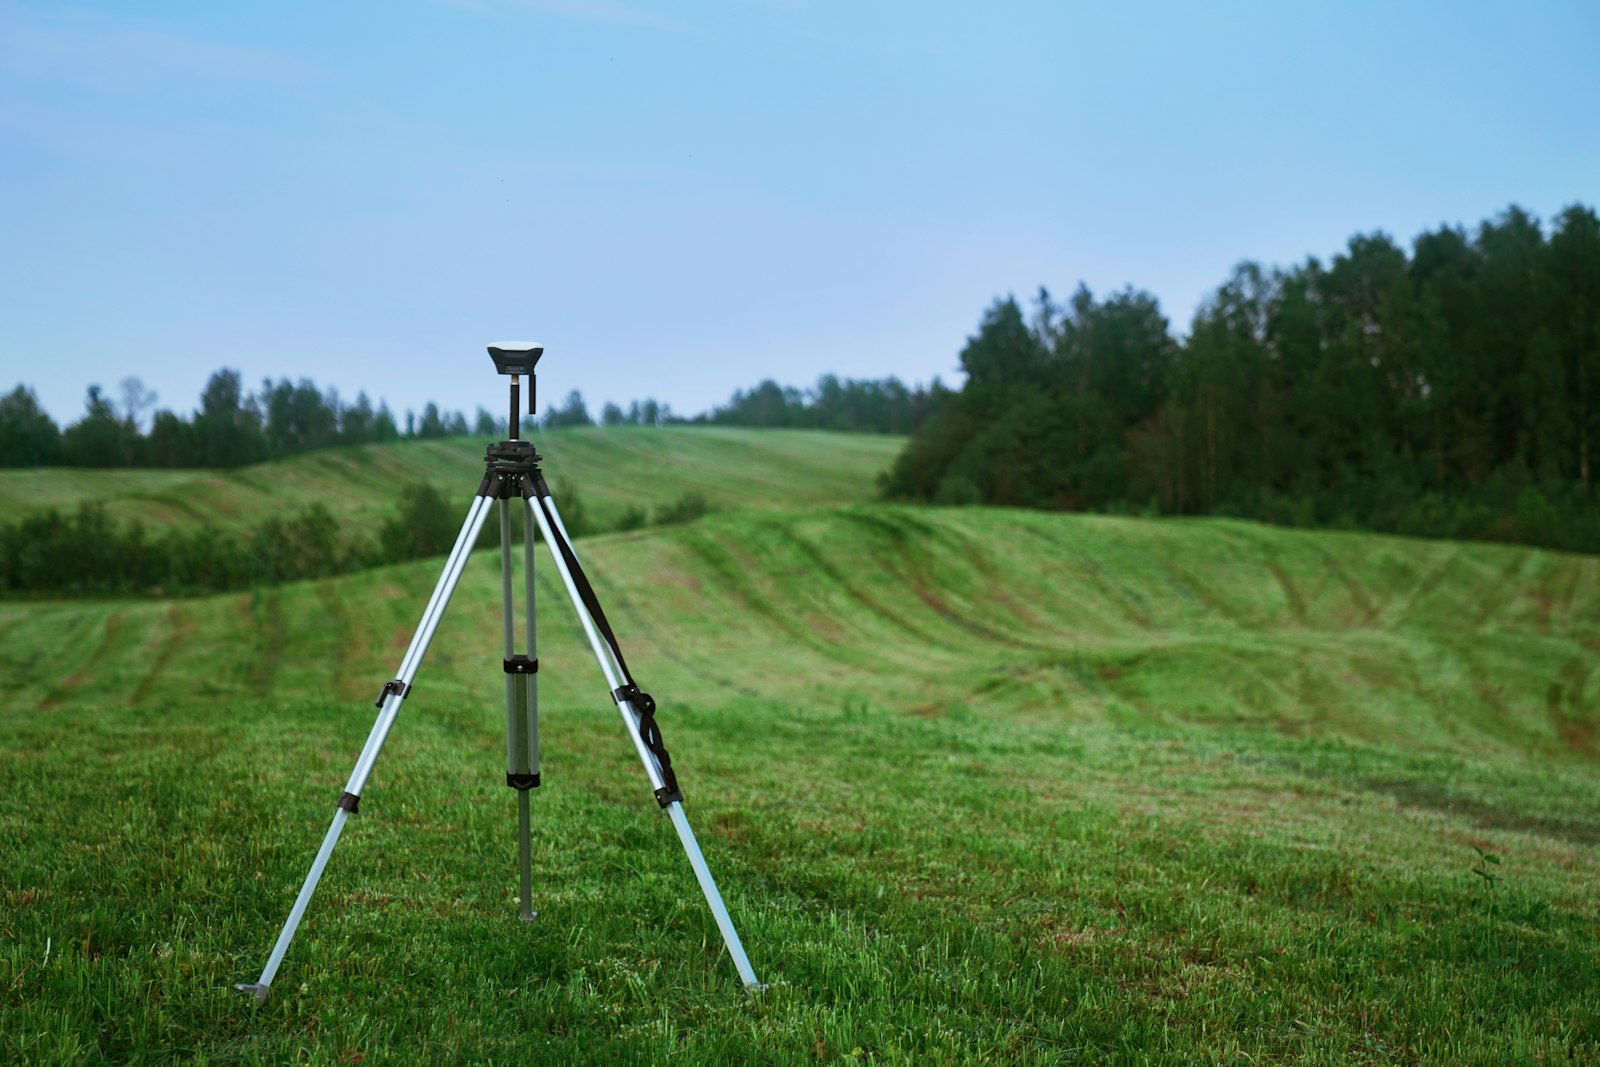
• Topographic survey
• Laser measurement and 3D scanning
• 360° capture
• Model built from measurements
Result: an accurate measured plan and a digital model of the property.

05
3D visualisation and interior design
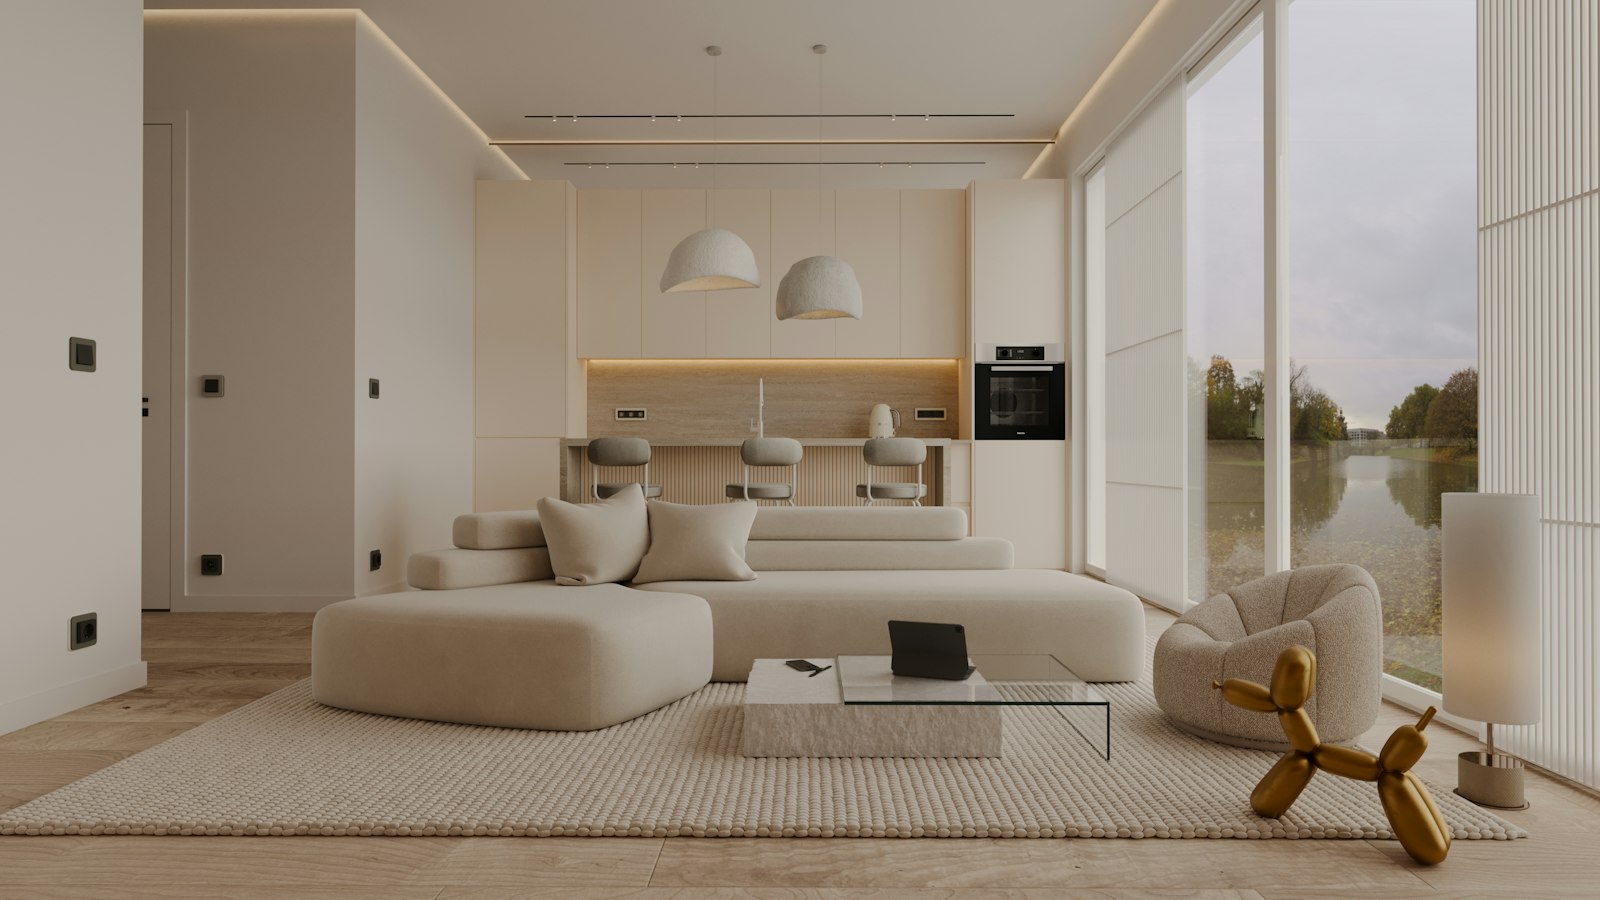
See your home in 3D before construction — with materials, light and furniture.
• Photorealistic 3D visuals
• Material and colour selection
• Lighting and furniture layout
Result: an agreed design and material specification.
07
Cost estimate and schedule
Based on the design and calculations, we quantify and price the work and split it into stages.
• Quantities and material specification
• Budget by stage
• Work schedule
Result: a clear budget and timeline before work starts.

02
Site and soil analysis
Before construction we study the site with GIS technology and soil analysis.
• Terrain, slopes and drainage
• Ground conditions and soil analysis
• Identifying risk zones
Result: sound baseline data for foundations and layout.

04
Concept and architectural design
With our partner architects we develop the layout and massing of the home.
- Layout and zoning
- Facade and massing
- Reviewing options together
Result: an approved architectural solution.

06
Structural calculations and MEP design
We calculate the load-bearing structure and design the building services.
- Foundations, frame and slabs
- Electrical, water supply, drainage
- Heating, ventilation and air conditioning
Result: working drawings for construction.
08
Approvals and permits
We prepare the documents and support their submission to the authorities.
• Preparing the document package
• Submission and follow-up
• Resolving comments
Result: the permits needed to build. Timelines depend on the authorities’ procedures.

09
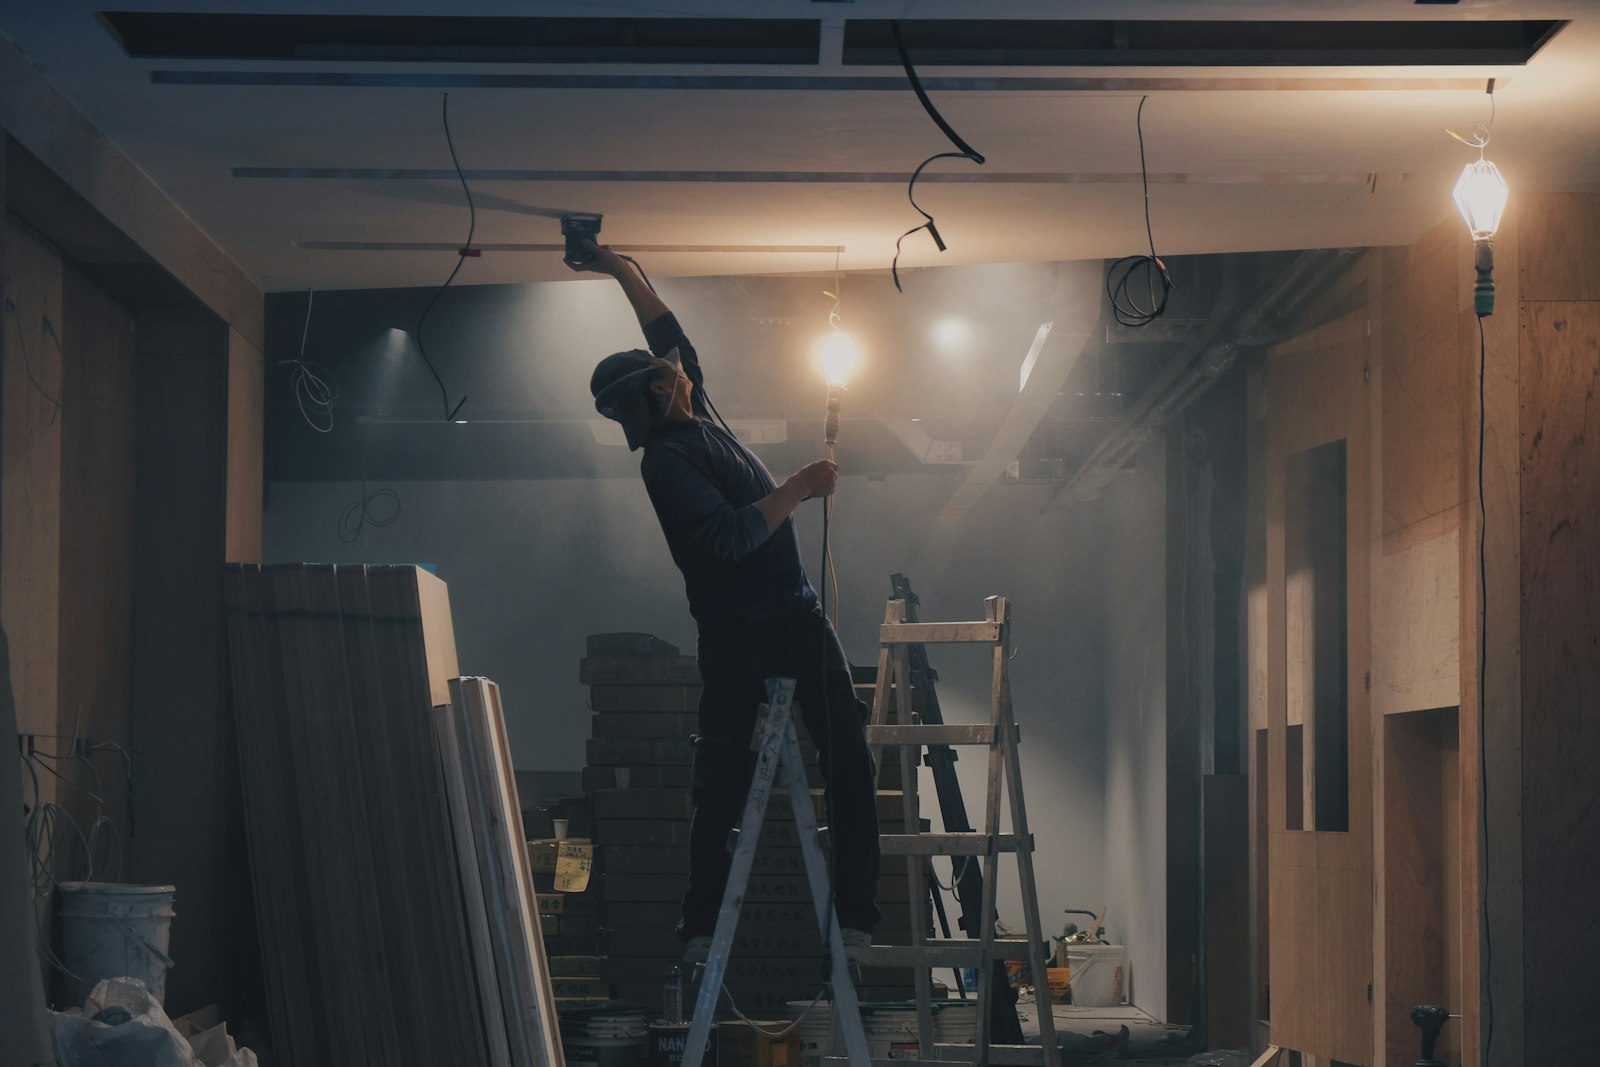
Construction or technical supervision
We build it ourselves or supervise the contractor you choose — two options below.
• Coordinating crews and supply
• Quality and design-compliance control
• Weekly photo and 360° reports
Result: work built to the design and on time.

10
Handover and warranty
We inspect the home, close out snags and hand it over with documents.
• Final inspection and snag list
• As-built drawings and documents
• 24-month warranty
Result: a home ready to live in.
Construction: two options
Once the design is ready, you choose the model that suits you.
Option A — Turnkey — we build
We carry out all construction and finishing with our own crews and partners. One contract, one accountable party.
- Material supply and logistics
- Coordination of all works
- Responsibility for time and budget
- 24-month warranty on the work
Option B — Supervision — you build
You choose the contractor; we control quality, quantities and timelines on your behalf.
- Checking compliance with design and codes
- Accepting hidden works
- Checking quantities and invoices
- Regular reports


Modern standards and digital control
Current codes
Design and construction follow current building codes and modern international practice.
Material control
We check material certificates and run tests where needed.
Hidden-work records
Every concealed item (rebar, services, insulation) is inspected and photographed before it is closed up.
Digital measurement
Laser level, 3D scanner and 360° camera — we compare the actual condition with the design.
Transparent reporting
Regular photo reports and 360° tours — you follow progress without visiting the site.
As-built documents
At handover you receive as-built drawings and the documents needed to run the building.
PROCESS
Quality in the details


24-month warranty
40% advance
After a site visit
We guarantee the work we deliver
The rest is paid as the work progresses
Timeline and cost are set once we have seen the site
Let's discuss your project
Fill in the form or call directly — Zaur Jafarov will reply personally.
+994 50 202 20 41
zaur.j@nazarr.az
18/10 E. Babayev St, AZ1156, Baku